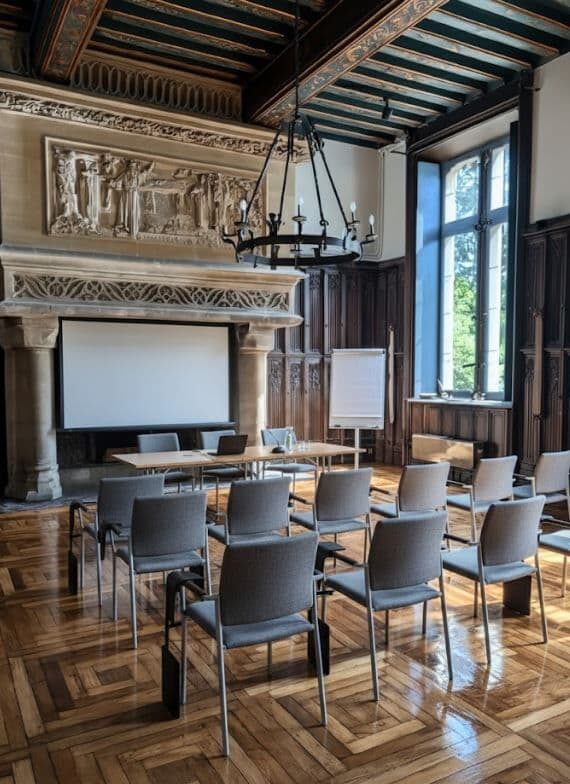
Pulligny lounge
60 m² · seated: 18 in a U · 27 at round tables · 30 theatre-style · standing: 40
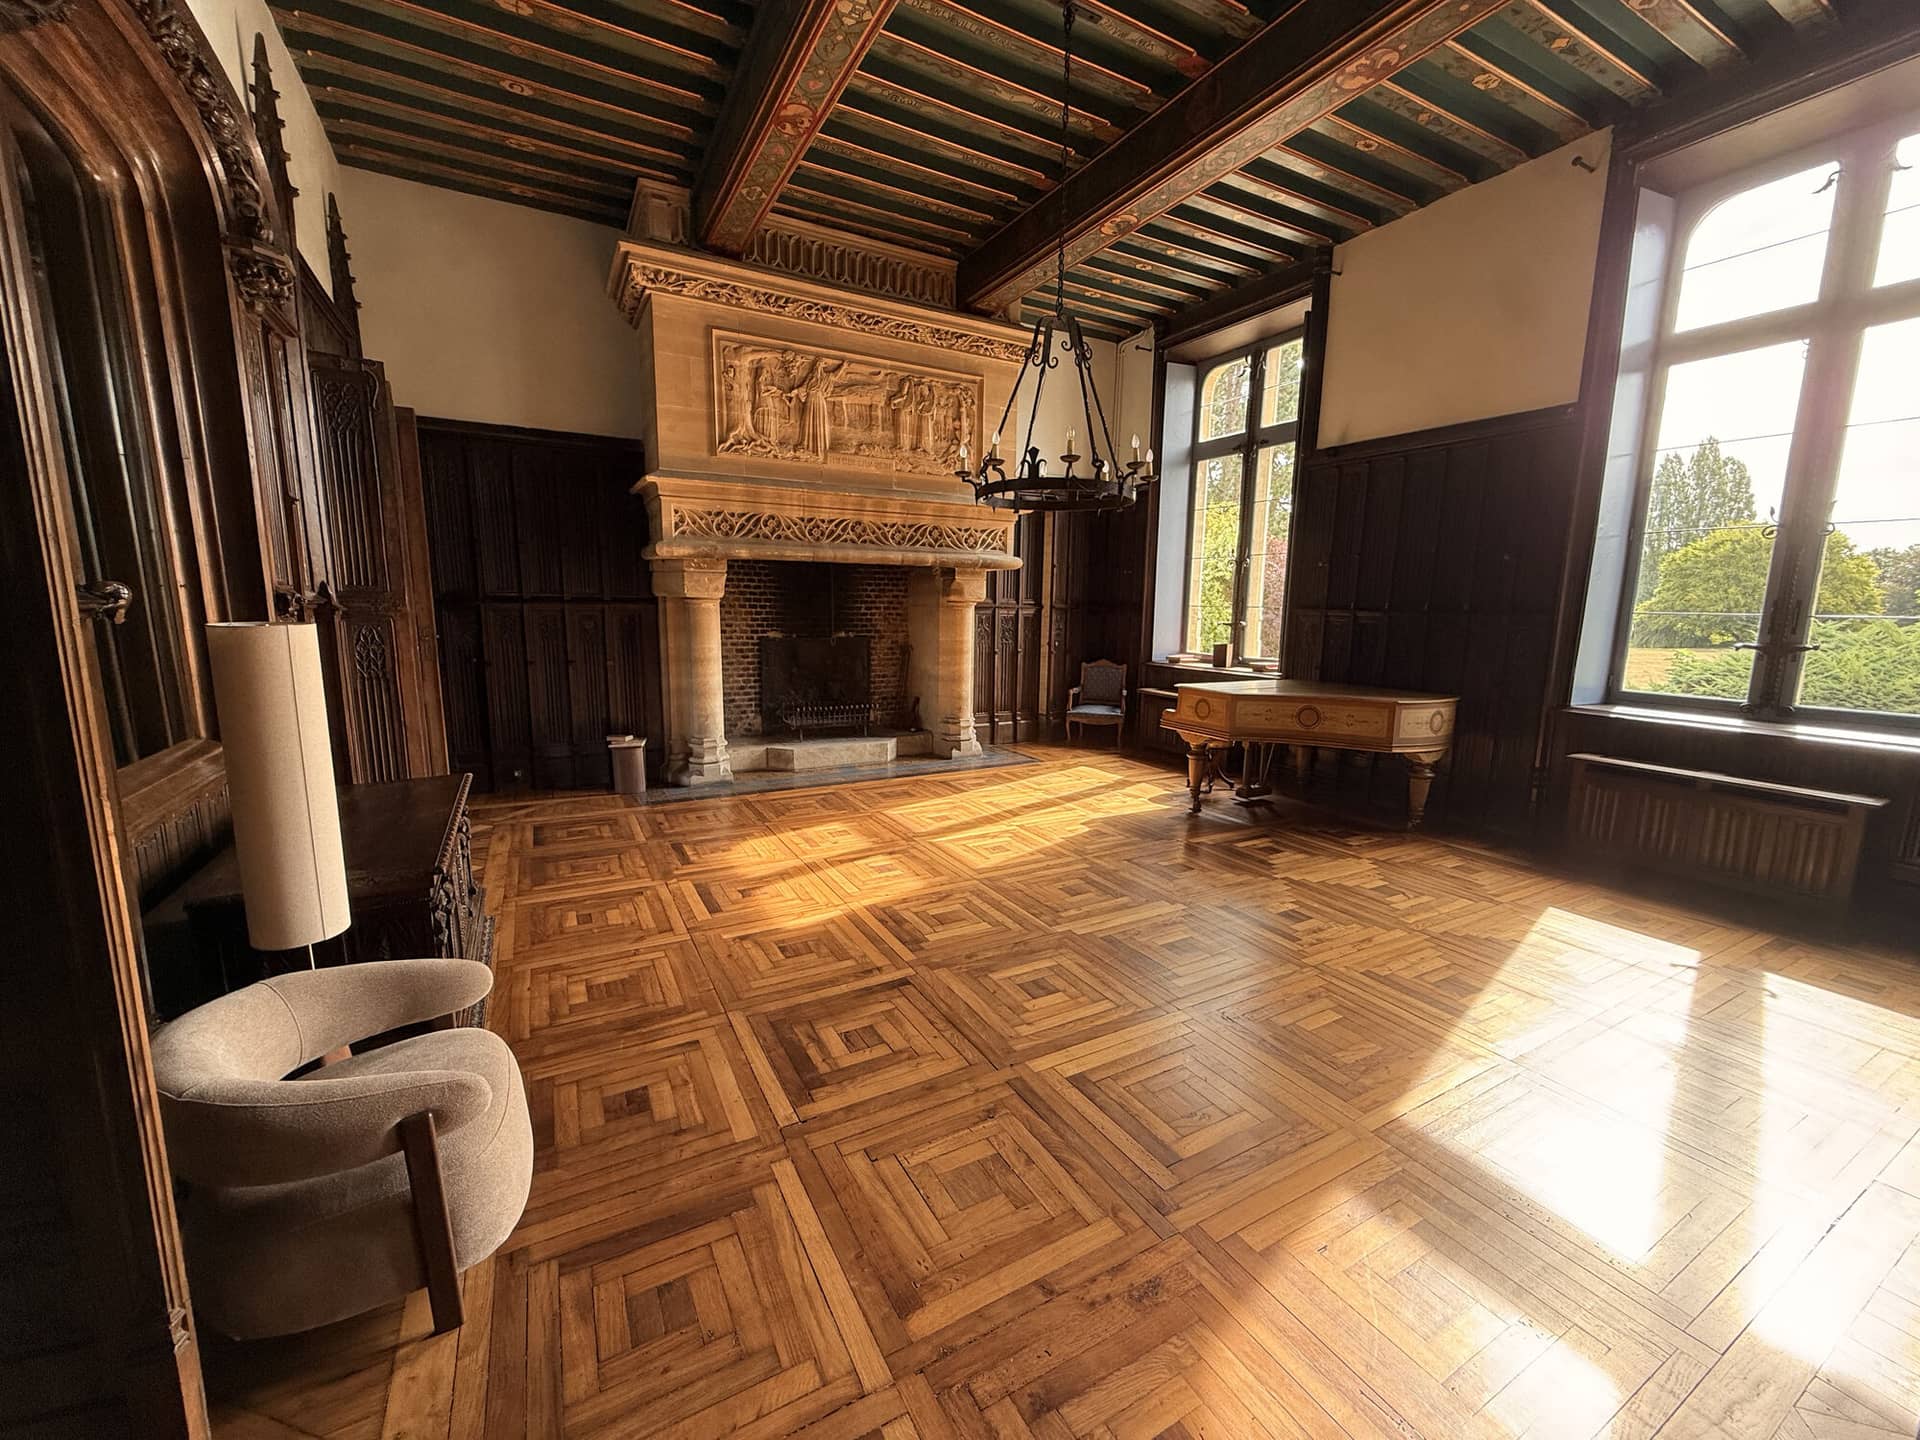
The most adaptable of the three, under a monumental decorative chimneypiece. It opens onto the Monet lounge.

Rooms & capacities
From 10 to 200 people, in a lounge or facing a stage.
| Space | Surface | Seated meeting | Standing | Seated meal |
|---|---|---|---|---|
| Pulligny lounge | 60 m² | 18 in a U · 27 at round tables · 30 theatre-style | 40 | up to 20 at the château |
| Dumas lounge | 60 m² | 14 | 35 | |
| Monet lounge | 60 m² | 10 | 25 | |
| Pavillon du Parc | 350 m² | 200 in a plenary facing the stage | — | up to 150 |
Equipment in the lounges: 75-inch touchscreen and 85-inch screens with wireless casting, video-conferencing, whiteboard, movable furniture. High-speed Wi-Fi across the whole estate, including the grounds.
60 m² · seated: 18 in a U · 27 at round tables · 30 theatre-style · standing: 40
The most adaptable of the three, under a monumental decorative chimneypiece. It opens onto the Monet lounge.
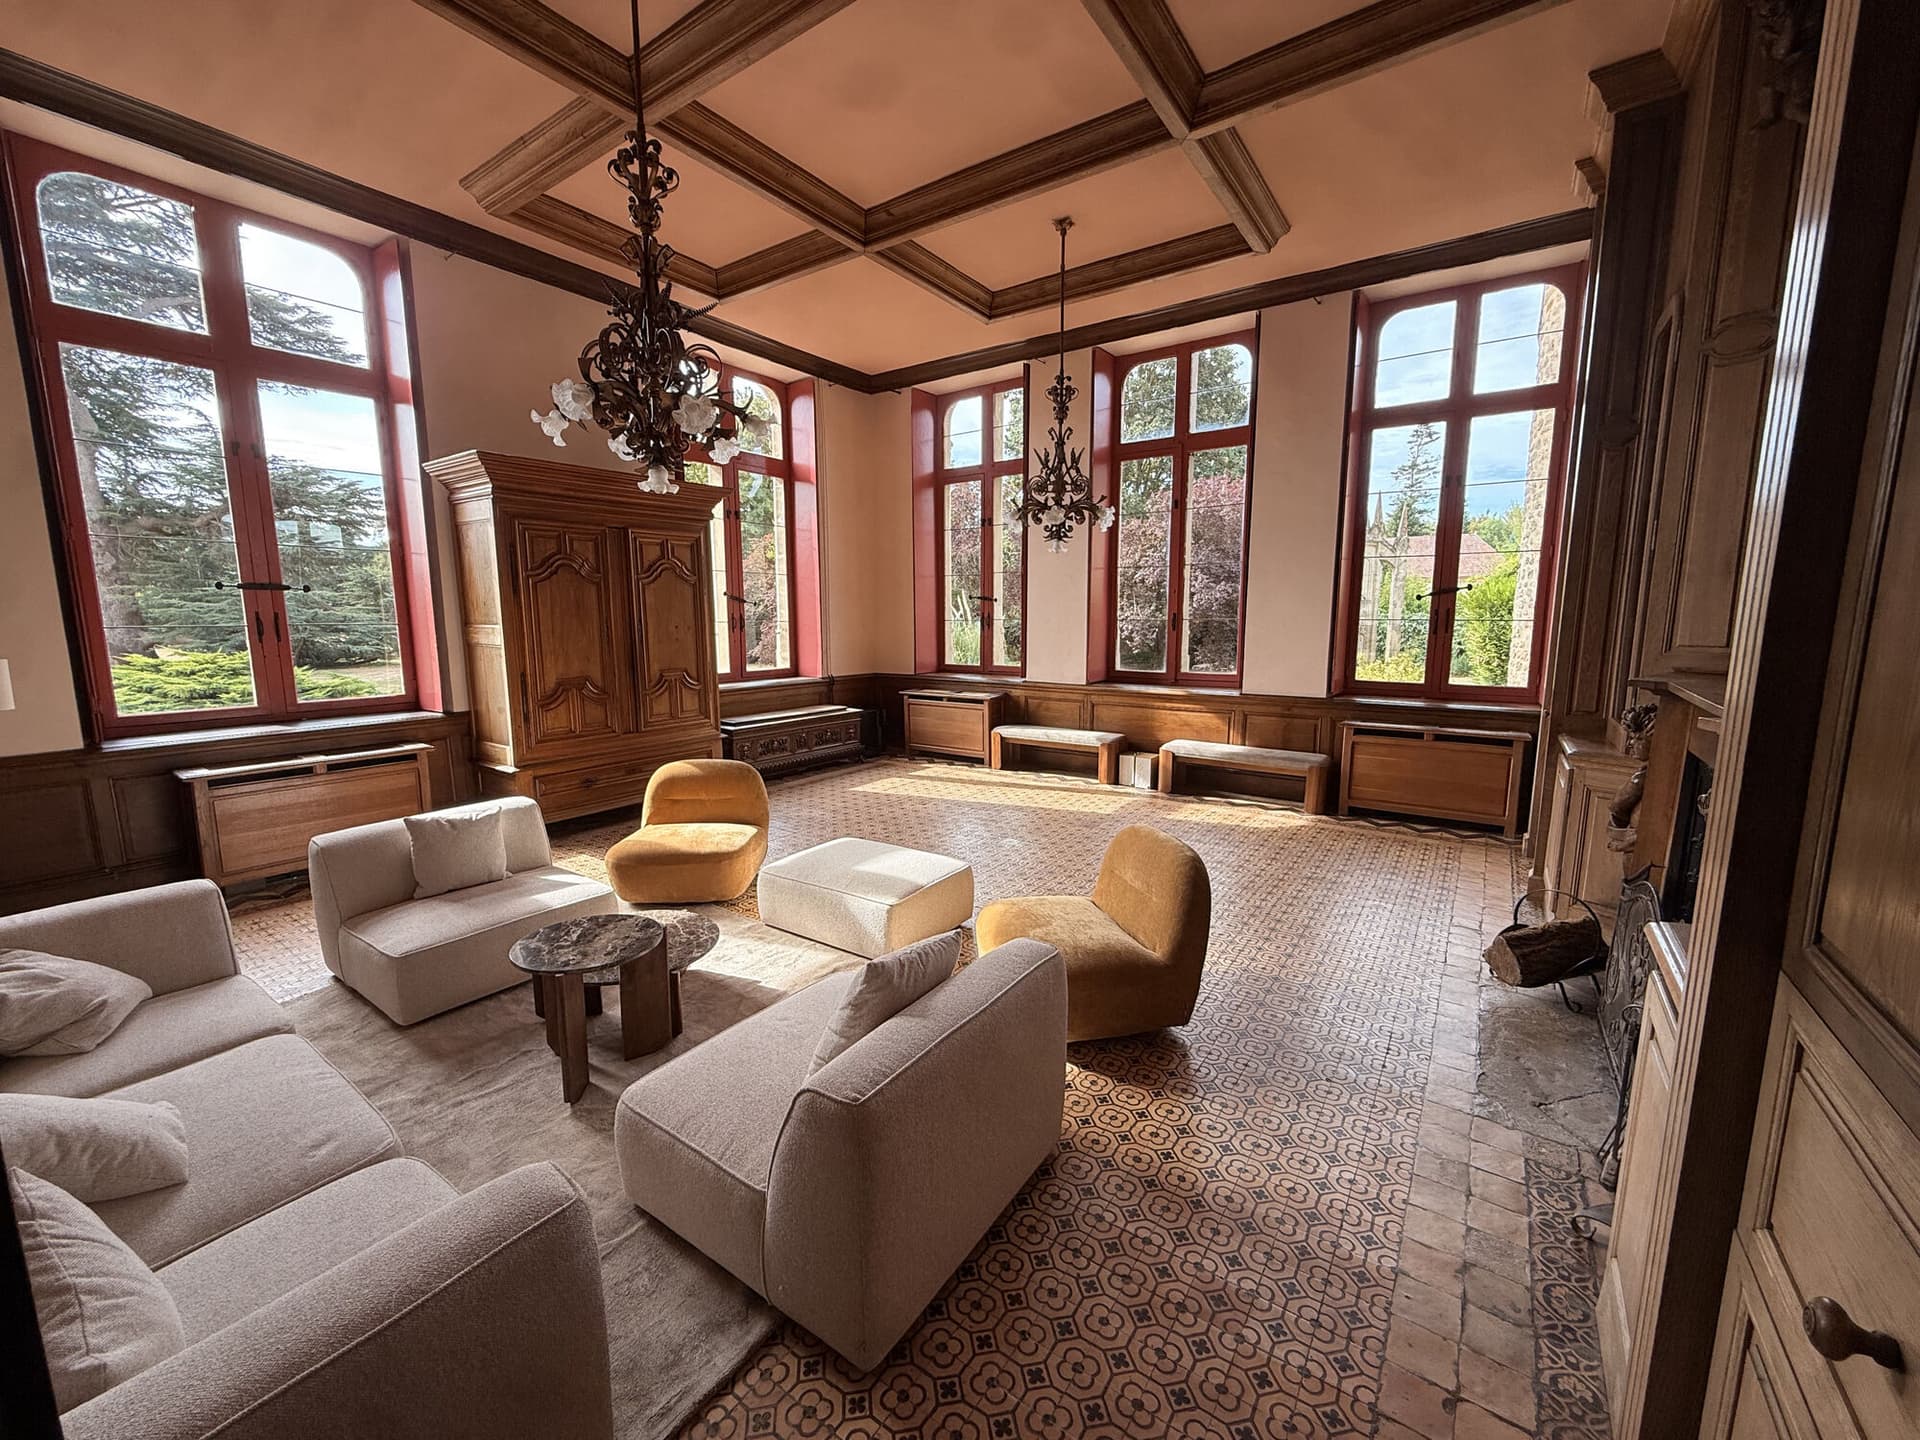
60 m² · seated: 14 · standing: 35
For small-group meetings, brainstorming and breakout workshops.
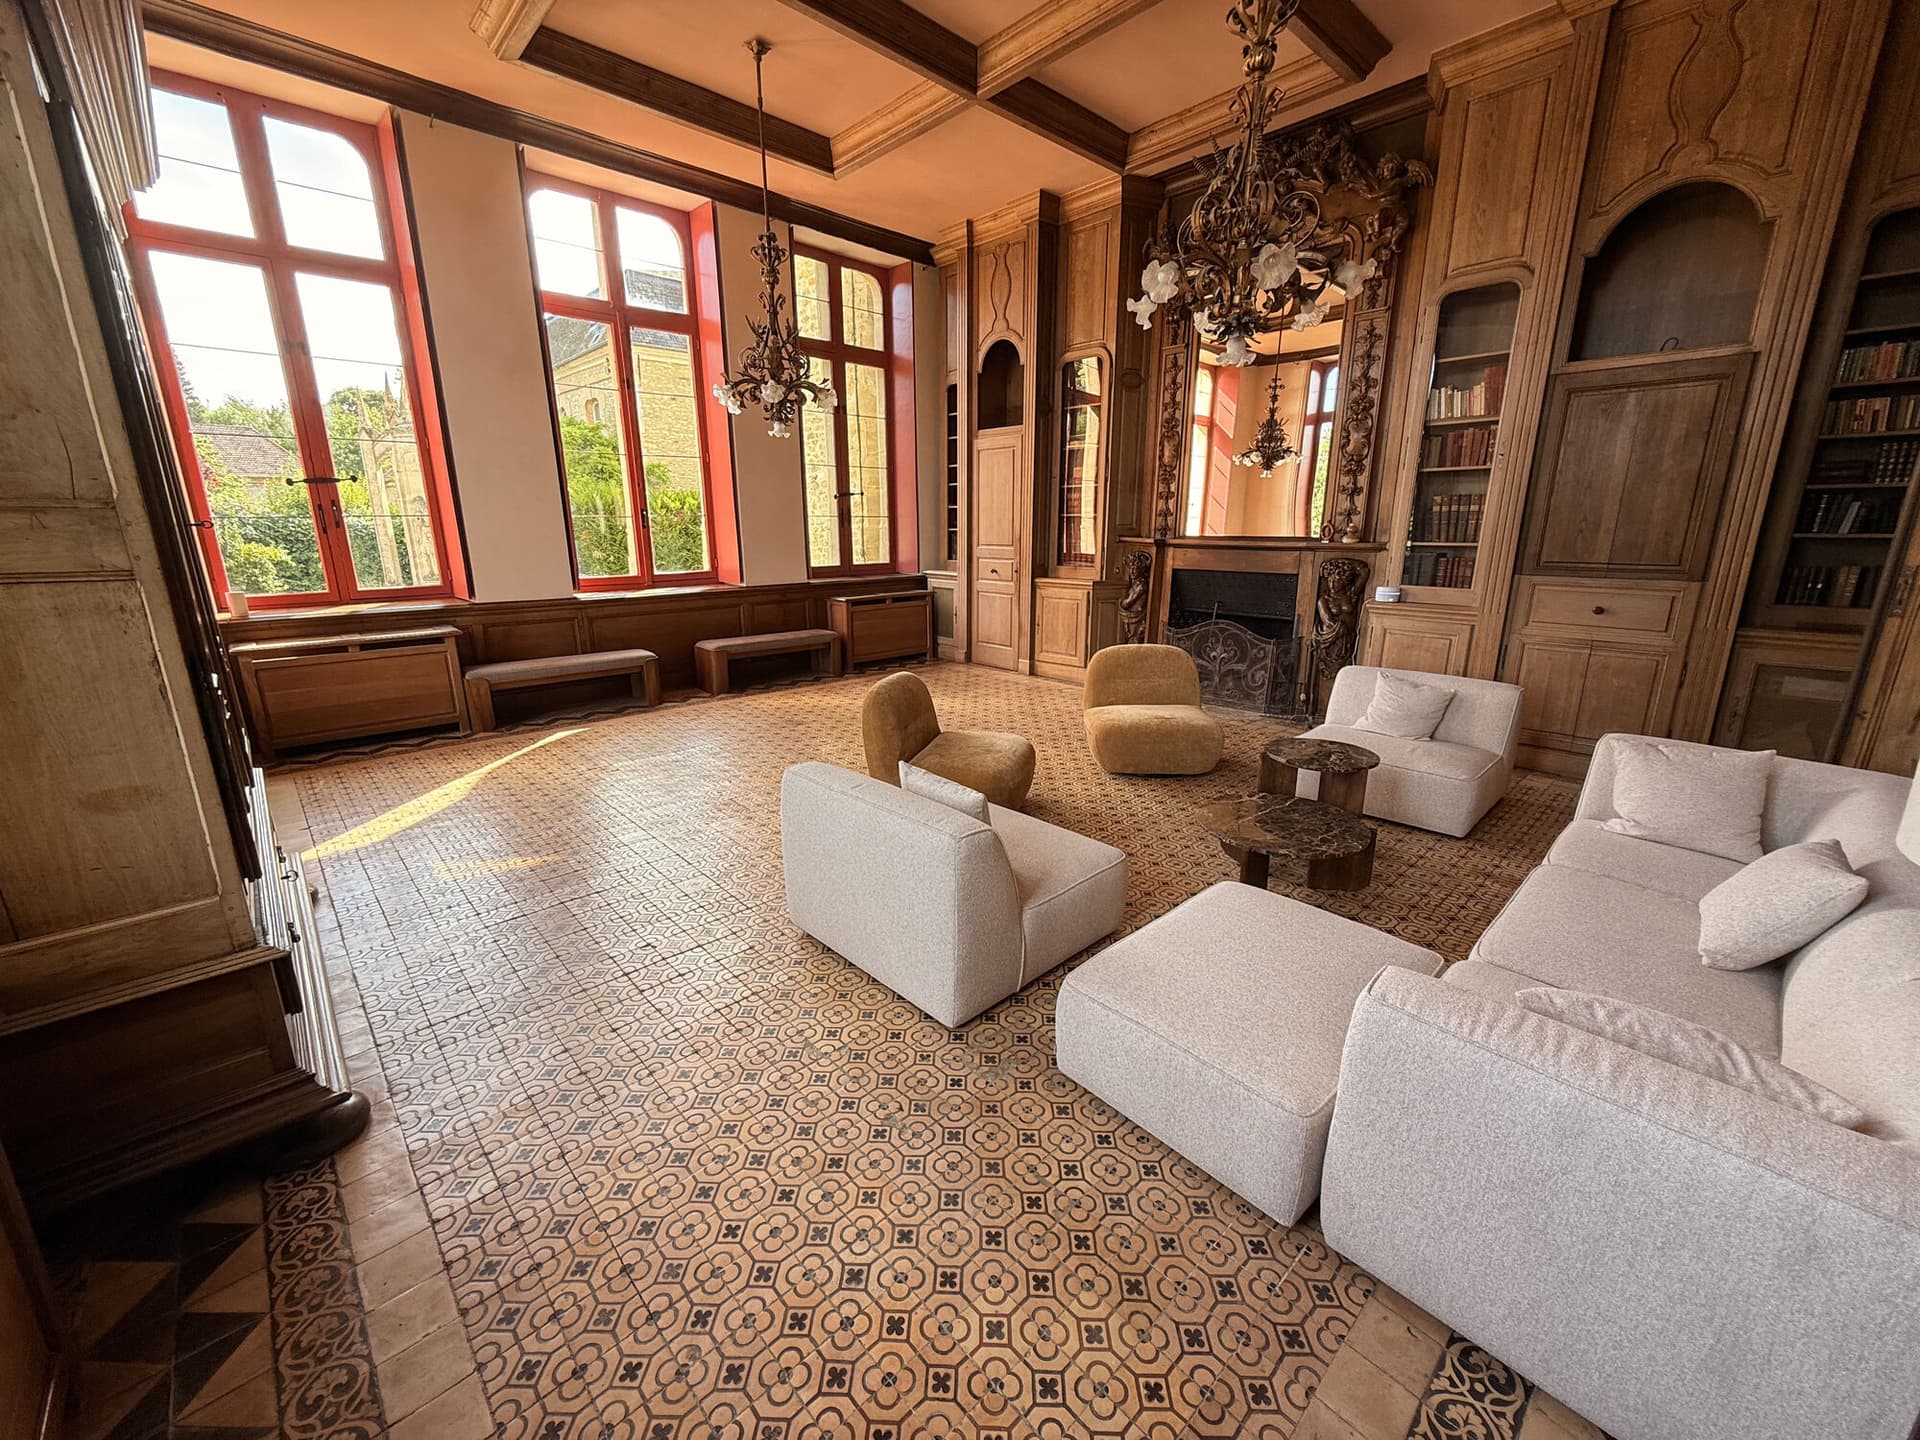
60 m² · seated: 10 · standing: 25
Around its large meeting table: restricted committees and working lunches.
Pavillon du Parc
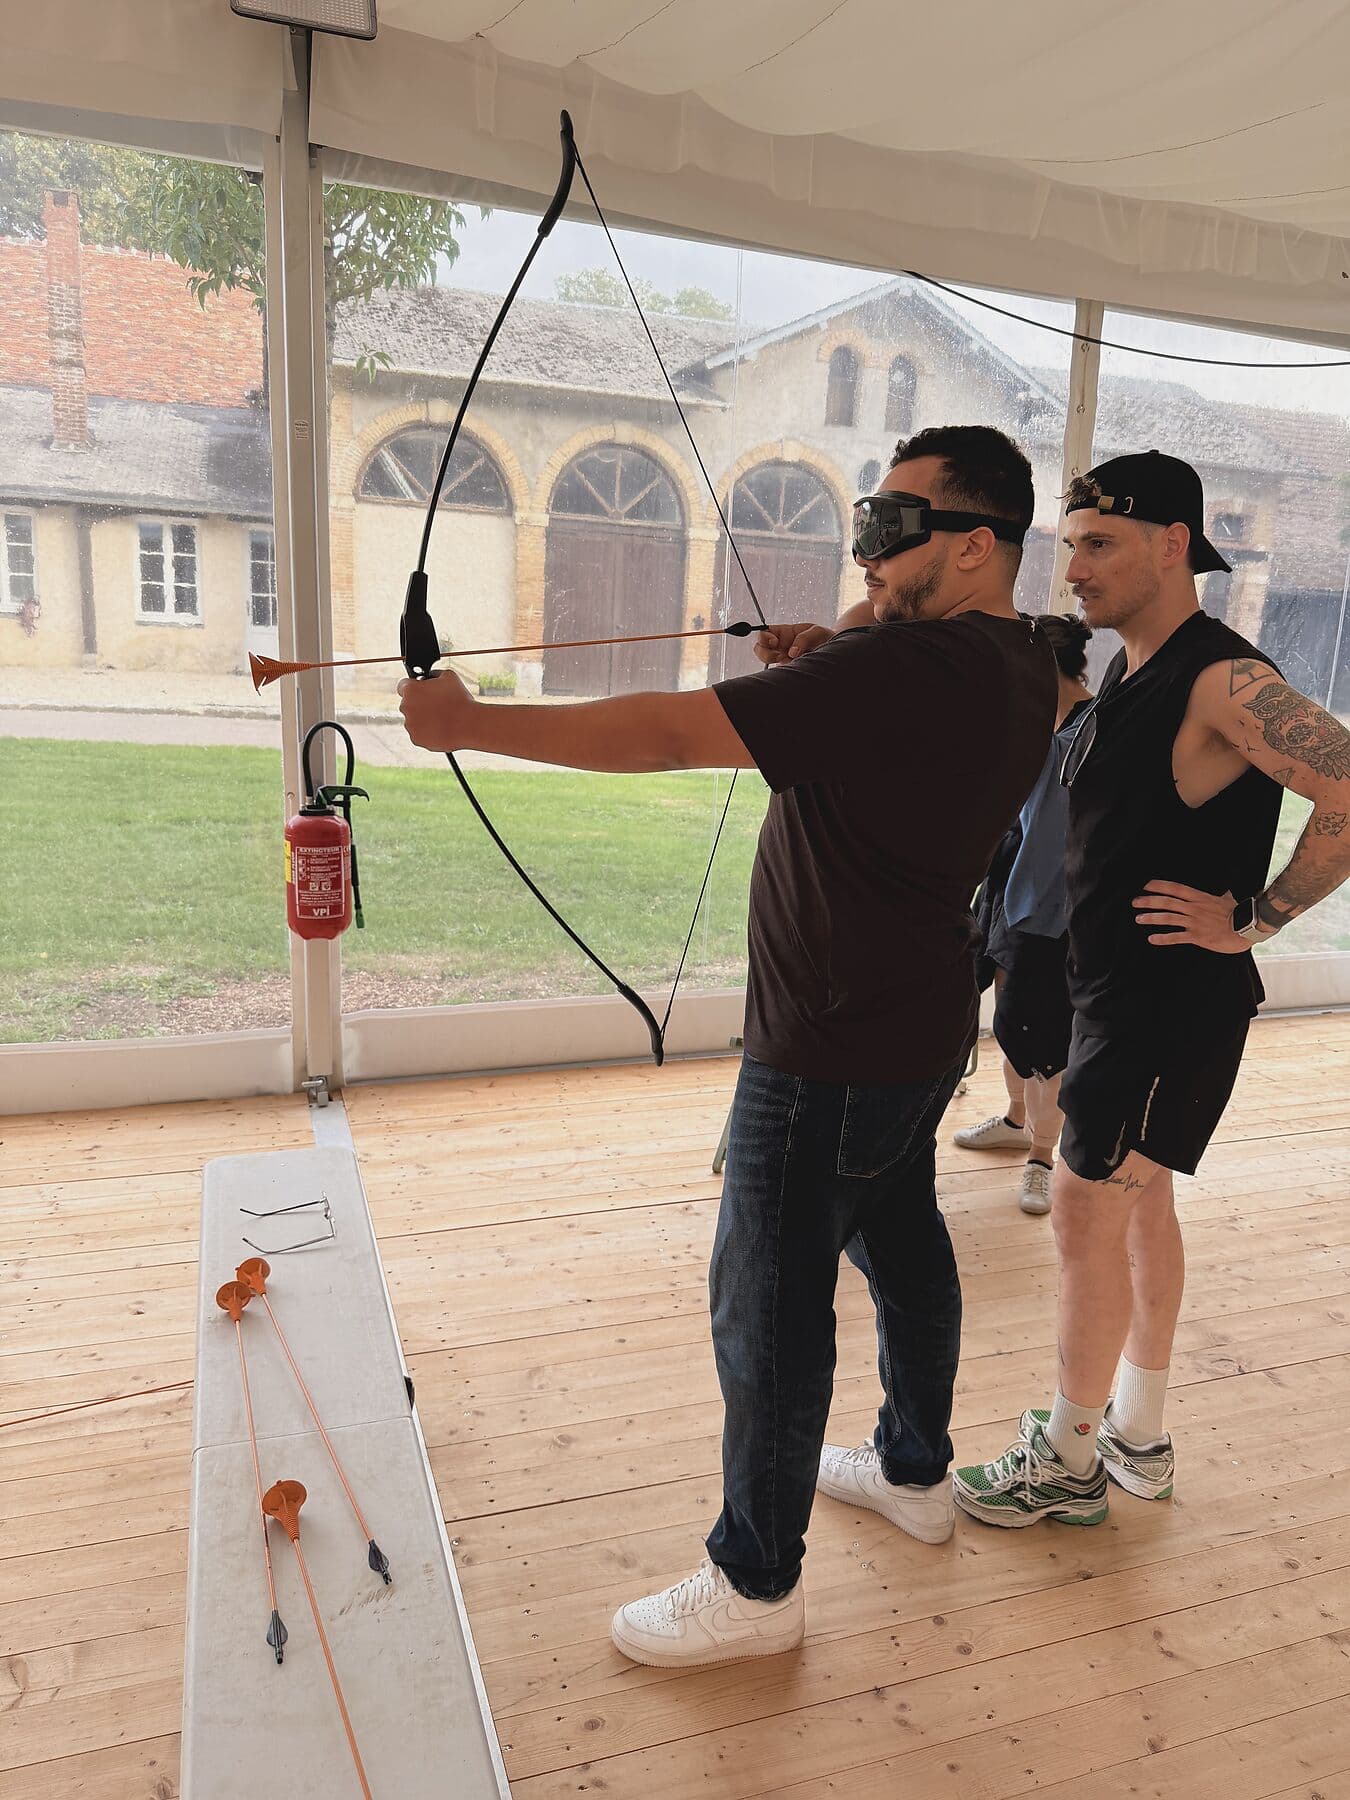
The Pavillon du Parc pairs a 150 m² timber barn with a 200 m² space opening onto the garden. Facing a stage it takes up to 200 participants. In the evening it becomes a dining room for 150, and in the afternoon a playing field for archery.
The Pulligny lounge in a U (up to 18 people) for the plenary, with the Dumas and Monet lounges for side conversations or breakout groups.
Yes, in the Pulligny lounge theatre-style, or 27 at round tables. Above that, the plenary moves to the Pavillon du Parc.
Yes: 75 and 85-inch screens with wireless casting, a video-conferencing system and high-speed Wi-Fi.
You deal directly with the estate, with no booking platform and no middleman. Tell us your dates and your headcount and you get a costed proposal within 24 hours.